




Menu

Commercial Ventilation & Exhaust Systems in Nashville – Minimize Downtime with Industrial-Grade Air Handling

Alpha HVAC Nashville delivers engineered mechanical ventilation systems and commercial air extraction solutions that keep your facility compliant, your workforce safe, and your operations running without interruption across the greater Nashville metro.

Slider Image 1
Slider Image 2
Slider Image 3
Slider Image 4
Slider Image 5
Slider Image 7
Slider Image 8
Slider Image 9
Slider Image 10
Slider Image 11

Why Nashville's Industrial Growth Demands Advanced Commercial Ventilation

Nashville's rapid industrial expansion and dense commercial corridors create unique air quality challenges. Facilities in areas like Antioch, Donelson, and the Cumberland River industrial zones face elevated particulate loads, humidity fluctuations between 60 and 80 percent year-round, and strict Tennessee Department of Environment and Conservation regulations on indoor air quality and emissions.

Manufacturing plants, food processing facilities, warehouses, and healthcare buildings cannot afford inadequate industrial exhaust solutions. Poor commercial ventilation systems lead to OSHA violations, employee health complaints, product contamination, and unplanned shutdowns. A single day of downtime costs thousands in lost productivity and jeopardizes client contracts.

Your facility needs mechanical ventilation systems engineered for Nashville's climate and operational demands. Generic installations fail because they ignore local humidity, building codes specific to Davidson County, and the particulate challenges from regional manufacturing and transportation hubs. Industrial air handling must account for seasonal temperature swings, high moisture content in supply air, and the need for continuous operation under load.

Alpha HVAC Nashville designs and installs commercial air extraction systems that eliminate contaminants at the source, maintain negative pressure in critical zones, and integrate with your existing HVAC infrastructure without disrupting operations. We work with facility managers who need compliance documentation, not promises.

Why Nashville's Industrial Growth Demands Advanced Commercial Ventilation
Engineered Solutions for Complex Commercial Ventilation Demands

Engineered Solutions for Complex Commercial Ventilation Demands

We do not install off-the-shelf systems and call it done. Every industrial exhaust solution starts with computational fluid dynamics analysis of your space. We measure airflow patterns, identify pressure differentials, and calculate air changes per hour based on your specific processes. This matters for welding shops, chemical storage areas, commercial kitchens, and medical laboratories where contamination control is non-negotiable.

Our commercial ventilation systems use variable frequency drives to adjust fan speeds based on real-time demand, reducing energy consumption by up to 40 percent compared to constant-volume systems. We install high-efficiency particulate air filters, electrostatic precipitators, and activated carbon filtration depending on your contaminant profile. For facilities handling volatile organic compounds or combustible dust, we integrate explosion-proof motors and spark-resistant ductwork that meets NFPA 654 standards.

Alpha HVAC Nashville works directly with Tennessee-licensed engineers to ensure your mechanical ventilation systems meet local building codes and industry-specific regulations. We coordinate with Metro Nashville's Department of Codes Administration for permit approvals and provide all documentation needed for third-party audits or insurance inspections.

Installation happens in phases to minimize operational disruption. We schedule work during your lowest-production periods, prefabricate ductwork off-site, and use modular components that reduce on-site labor time. Our technicians are trained in confined space entry, hot work permits, and lockout-tagout procedures required for industrial environments. You get a system that works the day we leave.

How We Deliver Turnkey Commercial Air Handling Systems

Commercial Ventilation & Exhaust Systems in Nashville – Minimize Downtime with Industrial-Grade Air Handling
01

Facility Assessment and Load Calculation

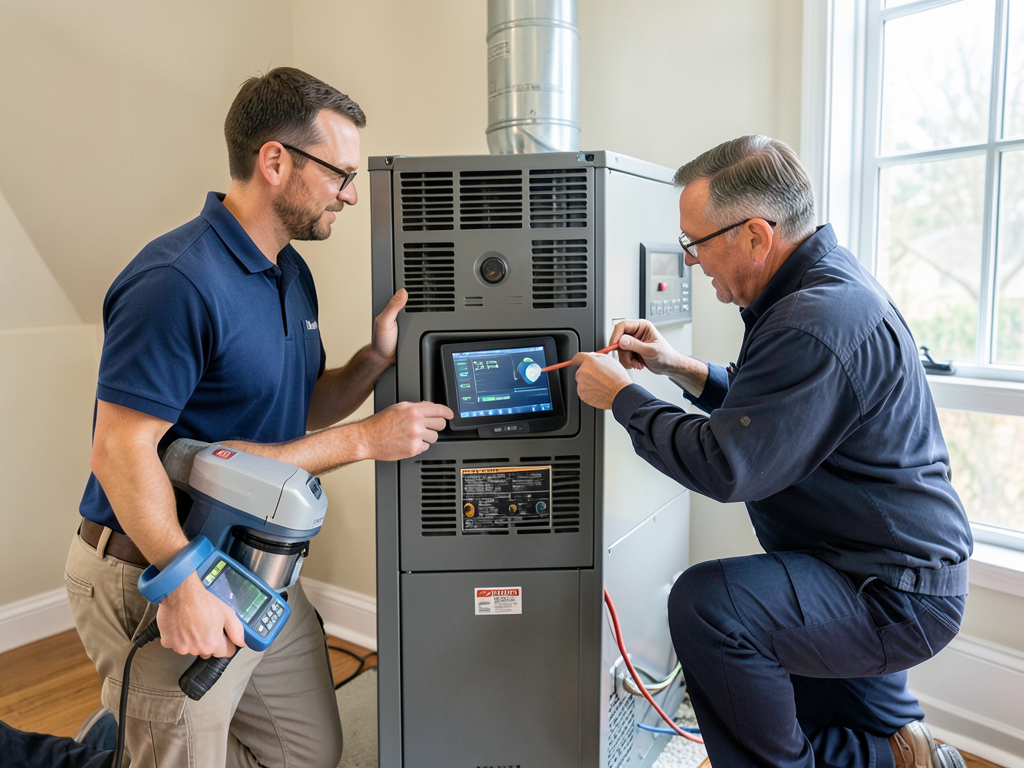
We conduct a comprehensive on-site evaluation to measure your facility's cubic footage, occupancy levels, process equipment heat loads, and contaminant generation rates. Our technicians use thermal imaging cameras, anemometers, and pressure gauges to identify existing airflow deficiencies. We document your current system's performance against ASHRAE Standard 62.1 requirements and provide a written report outlining necessary upgrades. This data drives our system design and ensures proper sizing for your industrial air handling needs.
02

Custom System Design and Engineering

We create detailed CAD drawings showing duct routing, fan locations, exhaust points, and make-up air integration. Our designs specify fan horsepower, duct diameter, static pressure requirements, and filtration specifications tailored to your processes. We account for Nashville's high humidity when sizing dehumidification equipment and select corrosion-resistant materials for chemical environments. You receive engineered drawings stamped by a Tennessee-licensed professional engineer, ready for permit submission and contractor bidding if you choose to split procurement from installation.
03

Installation and Performance Verification

Our certified technicians install all ductwork, fans, dampers, and controls according to SMACNA standards. We pressure-test all duct seams, verify airflow at each exhaust hood, and calibrate control sequences. After installation, we perform air balance testing using calibrated instruments to confirm that your commercial air extraction meets design specifications. You receive a commissioning report documenting airflow measurements, filter pressure drops, and system performance data required for regulatory compliance and warranty validation.

Why Nashville Facility Managers Choose Alpha HVAC for Industrial Ventilation

You need a contractor who understands Davidson County's commercial building codes and has working relationships with local inspectors. We have completed ventilation projects across Nashville's industrial sectors, from the auto manufacturing facilities near Nissan Stadium to the food processing plants along Murfreesboro Pike. Our technicians know the permit requirements for Metro Nashville's Department of Codes Administration and can navigate the approval process without delays.

We maintain an inventory of commercial-grade fans, motors, and ductwork components at our local facility. When your exhaust fan fails or a fire damper needs replacement, we dispatch a technician with the correct parts the same day. This matters when production is halted because your paint booth exhaust is offline or your cleanroom is out of compliance.

Our team includes NATE-certified technicians with specialized training in industrial ventilation systems. We understand the difference between Type I and Type II kitchen exhaust hoods, the clearance requirements for laboratory fume hoods, and the air change rates mandated for pharmaceutical compounding rooms. We speak the language of facility managers who need documentation for ISO audits, OSHA inspections, and insurance renewals.

Alpha HVAC Nashville provides turnkey service from initial design through ongoing maintenance. We do not subcontract engineering or installation. You work with one team that takes responsibility for system performance. When issues arise, you call us directly. No finger-pointing between designers, installers, and service providers.

What Your Commercial Ventilation Project Includes

Project Timeline and Scheduling Flexibility

Most commercial ventilation projects take three to six weeks from permit approval to final commissioning, depending on system complexity and facility size. We provide a detailed project schedule during the engineering phase and coordinate all work around your production calendar. For facilities that cannot shut down, we schedule installation during nights, weekends, or planned maintenance windows. Our project managers communicate daily progress and flag any potential delays before they impact your timeline. You receive written notice 48 hours before each phase begins, allowing you to coordinate internal logistics and maintain operational continuity.

Pre-Installation Site Survey and Coordination

Before any equipment arrives, we conduct a final walkthrough to verify access points, identify potential conflicts with existing utilities, and confirm that electrical service meets our specifications. We coordinate with your maintenance team to arrange equipment shutdowns, secure hot work permits if welding is required, and establish safety protocols for work in occupied spaces. Our technicians arrive with all necessary tools, rigging equipment, and safety gear. We handle all coordination with local building inspectors and schedule required inspections at each project milestone. You receive copies of all permit documentation and inspection reports for your facility records.

System Performance and Air Quality Validation

After installation, we perform comprehensive testing to verify your system meets design specifications and regulatory requirements. We measure airflow velocity at each exhaust point using calibrated pitot tubes and document static pressure readings throughout the duct network. For facilities with specific air quality requirements, we conduct particle count testing, volatile organic compound sampling, or hood containment testing as needed. You receive a bound commissioning report with all test data, equipment specifications, and as-built drawings. This documentation satisfies OSHA requirements, supports ISO certification audits, and provides baseline data for future maintenance planning.

Preventive Maintenance and System Optimization

Commercial exhaust systems require regular maintenance to maintain performance and prevent costly failures. We offer scheduled service agreements that include quarterly filter changes, annual belt and bearing inspections, motor lubrication, and duct cleaning as needed. Our technicians check damper operation, verify control sequence accuracy, and measure system airflow to detect degradation before it impacts production. We maintain detailed service records accessible through our online portal, providing documentation for regulatory audits and warranty claims. When components near end-of-life, we provide advance notice and budget pricing for replacements, eliminating emergency repairs and unplanned downtime.

Frequently Asked Questions

You Have Questions,
We Have Answers

What is an exhaust ventilation system? +

An exhaust ventilation system removes contaminated or stale air from a building and expels it outdoors. The system creates negative pressure by using fans to pull air out of specific zones like restrooms, kitchens, mechanical rooms, or production areas. Fresh air infiltrates through vents or openings to replace the exhausted air. In Nashville commercial facilities, these systems control humidity, eliminate odors, remove airborne particles, and maintain code-compliant air changes per hour. Proper exhaust ventilation prevents moisture damage, reduces liability from poor indoor air quality, and keeps operations running smoothly year-round.

What are the three types of ventilation systems? +

The three types of ventilation systems are exhaust, supply, and balanced. Exhaust systems remove indoor air and create negative pressure. Supply systems introduce fresh outdoor air and create positive pressure. Balanced systems use separate fans to exhaust stale air and supply fresh air simultaneously, maintaining neutral pressure. For Nashville commercial buildings, the choice depends on your facility type, occupancy load, and contamination sources. Manufacturing spaces often need exhaust-heavy systems, while office buildings may require balanced ventilation. Each type addresses specific indoor air quality challenges and must meet local mechanical code requirements for air change rates.

What are the three types of exhaust systems? +

The three types of exhaust systems are local exhaust, general exhaust, and dilution exhaust. Local exhaust captures contaminants at the source using hoods or ducts, common in commercial kitchens or industrial processes. General exhaust removes air from entire rooms or zones, typical in restrooms and warehouses. Dilution exhaust introduces fresh air to reduce contaminant concentration rather than capturing at the source. Nashville facilities with high heat or chemical exposure often combine these approaches. Your system design must account for Tennessee building codes and the specific pollutants your operation generates to maintain compliance and protect employee health.

Are whole-house ventilation systems worth it? +

Whole-house ventilation systems deliver measurable ROI for commercial properties and multi-family buildings in Nashville. They control humidity during our humid summers, prevent mold growth, and reduce HVAC strain by managing fresh air intake efficiently. For businesses, improved indoor air quality means fewer sick days, better employee productivity, and reduced liability. These systems also extend HVAC equipment life by reducing moisture-related corrosion. The investment pays back through lower maintenance costs, energy savings, and compliance with increasingly strict ventilation codes. For commercial landlords, proper ventilation protects your asset value and attracts quality tenants who prioritize healthy indoor environments.

How much does a whole-house ventilation system cost? +

Whole-house ventilation systems for commercial buildings vary widely based on square footage, occupancy type, and existing HVAC infrastructure. Small office retrofits differ from new construction warehouses or restaurant installations. Nashville projects must account for local labor rates and permit fees. System complexity, ductwork modifications, and equipment quality significantly impact total investment. Energy recovery ventilators cost more upfront but reduce operating expenses. Your specific cost depends on CFM requirements, zone controls, and integration with existing systems. Request a detailed assessment that accounts for your facility's air change requirements and Tennessee mechanical code compliance before budgeting.

How much should it cost to replace an exhaust? +

Exhaust system replacement costs depend on the application, CFM capacity, ductwork condition, and accessibility. A single bathroom exhaust fan differs dramatically from a commercial kitchen hood system or industrial process exhaust. Nashville projects must meet local code for makeup air, fire dampers, and hood suppression if applicable. Rooftop installations, structural penetrations, and electrical upgrades add to the investment. Existing ductwork condition determines whether you need full replacement or retrofit. Commercial exhaust systems require professional design to calculate proper CFM, account for static pressure, and ensure code compliance. Get a site-specific assessment before committing to any exhaust replacement project.

What are the 3 C's of ventilation? +

The three C's of ventilation are capture, contain, and control. Capture means collecting contaminants at their source before dispersal. Contain refers to preventing contaminated air from migrating to other building zones. Control involves managing airflow direction, volume, and pressure relationships between spaces. Nashville commercial facilities use these principles to isolate kitchen grease, chemical fumes, or manufacturing byproducts. Negative pressure rooms contain contaminants. Positive pressure protects clean zones. Proper control prevents cross-contamination and maintains code-required air changes. Your ventilation system must apply these principles correctly to protect occupants, meet Tennessee regulations, and minimize liability.

What is the most common ventilation system? +

The most common ventilation system in Nashville commercial buildings is the balanced mechanical ventilation system with heat or energy recovery. These systems use separate fans for supply and exhaust, maintaining neutral pressure while recovering energy from exhausted air. They work well in our climate, reducing cooling loads in summer and heating costs in winter. Office buildings, retail spaces, and institutional facilities favor this approach for consistent indoor air quality and energy efficiency. Modern systems integrate with building automation for demand-controlled ventilation. This reduces operating costs while meeting ASHRAE standards and Tennessee mechanical codes for commercial occupancy.

What are the 4 modes of ventilation? +

The four modes of ventilation are natural, mechanical, hybrid, and infiltration. Natural ventilation uses windows, vents, and building design to move air without fans. Mechanical ventilation relies on fans and ductwork for controlled air movement. Hybrid systems combine both approaches, using mechanical backup when natural ventilation proves insufficient. Infiltration is uncontrolled air leakage through building gaps. Nashville commercial facilities typically require mechanical or hybrid systems to maintain consistent indoor conditions despite seasonal weather extremes. Tennessee codes mandate minimum mechanical ventilation for most commercial occupancies to ensure adequate fresh air delivery regardless of outdoor conditions or window operation.

What are four exhausts called? +

Four exhausts are called a quad exhaust system, most commonly referenced in automotive applications. In commercial HVAC contexts, facilities with four separate exhaust zones use multi-zone or dedicated exhaust systems rather than a specific term. Nashville commercial kitchens, manufacturing plants, or multi-tenant buildings often have multiple independent exhaust systems serving different areas. Each zone requires proper sizing, isolation, and code compliance. The term matters less than proper design. Your facility needs exhaust capacity matched to contaminant generation rates, makeup air to prevent building depressurization, and controls to balance all zones simultaneously for efficient operation and regulatory compliance.

How Nashville's Humidity and Industrial Zoning Impact Commercial Exhaust Design

Nashville's year-round humidity between 60 and 80 percent creates condensation problems in commercial air extraction systems that vent warm, moisture-laden air. Facilities in flood-prone areas near the Cumberland River face additional challenges with ground-level air intakes pulling humid exterior air into production spaces. Improperly designed mechanical ventilation systems develop mold growth in ductwork, corrode fan housings, and allow moisture infiltration that damages products and equipment. Industrial air handling systems must include dehumidification stages, insulated ductwork, and corrosion-resistant materials rated for continuous high-humidity operation. Davidson County's commercial zones, particularly near the airport and along Interstate 24, concentrate manufacturing facilities with heavy particulate loads that require frequent filtration and aggressive maintenance schedules.

Metro Nashville requires mechanical permits for all commercial ventilation installations exceeding 2,000 CFM or serving spaces with hazardous materials. The Department of Codes Administration enforces Tennessee's adoption of the International Mechanical Code with local amendments specific to seismic bracing and wind load calculations. Facilities in historic districts like Germantown face additional review requirements that affect exterior ductwork routing and equipment placement. Alpha HVAC Nashville maintains current relationships with local inspectors and understands the documentation required for expedited permit approval. We coordinate with Metro Water Services when projects require grease interceptor upgrades for kitchen exhaust and work directly with Nashville Electric Service to verify electrical capacity before installing high-horsepower fans.
HVAC Services in The Nashville Area

Alpha HVAC is a local business dedicated to serving the entire community. Our centralized location allows us to provide swift and reliable service to all surrounding areas. Whether you need a repair, a new installation, or routine maintenance, you can trust our team to be there for you when it matters most. Explore our service area on the map below to see how we can help you with all your heating and cooling needs.

Address:
Alpha HVAC Nashville, 1001 3rd Ave N, Nashville, TN, 37201

Additional Services We Offer

Our news updates

Latest Articles & News from The Blogs

Understanding the difference between a furnace and a boiler for older Middle Tennessee homes Choosing the right heating system for…

Understanding the difference between a furnace and a boiler for older Middle Tennessee homes

Understanding the difference between a furnace and a boiler for older Middle Tennessee homes Choosing the right heating system for…

How to choose a quiet HVAC system that won't disturb your neighbors in Brentwood

How to choose a quiet HVAC system that won't disturb your neighbors in Brentwood Living in Brentwood means enjoying peaceful…

Keeping your boat house or lakeside cabin comfortable with a mini split system

Keeping your boat house or lakeside cabin comfortable with a mini split system\n\nThe humid summers and mild winters of Middle…

Contact Us

Stop risking compliance violations and production shutdowns with inadequate ventilation. Call Alpha HVAC Nashville at (615) 552-1922 to schedule your facility assessment. We provide engineered solutions that keep your operations running.