





Menu

Commercial Rooftop Unit Installation in Nashville | Minimize Downtime with Industrial-Grade RTU Systems

Ironwood HVAC Memphis delivers rapid commercial rooftop HVAC installation across Nashville's metro with precision load calculations, code-compliant crane rigging, and phased installation schedules that keep your operations running through the transition.

Slider Image 1
Slider Image 2
Slider Image 3
Slider Image 4
Slider Image 5
Slider Image 7
Slider Image 8
Slider Image 9
Slider Image 10
Slider Image 11

Why Nashville's Commercial Buildings Demand Purpose-Built RTU Systems

Nashville's commercial rooftop HVAC installation requirements differ sharply from residential systems. Summer temperatures regularly breach 95 degrees with sustained humidity above 70 percent. Your existing RTU works harder than units in drier climates, cycling compressors more frequently and stressing contactors, capacitors, and refrigerant lines. This accelerates wear on commercial package units serving multi-tenant office spaces, distribution warehouses along Briley Parkway, and retail centers in Green Hills.

The structural challenge compounds the climate issue. Flat commercial roofs in Nashville face thermal expansion stress. Membrane roofing common to buildings erected in the 1990s and early 2000s requires specific curb adapter systems for modern high-efficiency RTUs. Load-bearing capacity varies across Nashville's commercial districts. Buildings in the Gulch feature reinforced steel frames rated for heavier tonnage. Older structures in East Nashville may need structural assessments before commercial RTU install projects proceed.

Your cooling capacity directly affects productivity. When ambient temperatures hit 90 degrees and your rooftop package unit installation lags two tons below actual load requirements, indoor conditions degrade within 45 minutes. Employees slow down. Product integrity suffers in temperature-sensitive storage. Customer complaints increase in retail environments.

Refrigerant regulations add pressure. R-22 phaseout forces older systems into expensive retrofits or complete rooftop AC replacement. New installations require 410A or R-32 systems with updated line sets, expansion valves, and compressor configurations. Nashville's commercial building stock includes thousands of units nearing end-of-service life. Reactive replacement costs more than planned RTU installation with proper lead time for permits and engineering.

Why Nashville's Commercial Buildings Demand Purpose-Built RTU Systems
How Engineered RTU Installation Protects Business Continuity

How Engineered RTU Installation Protects Business Continuity

Commercial rooftop HVAC installation begins with accurate load calculations using ACCA Manual N protocols adapted for Nashville's climate zone. We measure existing ductwork static pressure, assess insulation R-values, and calculate infiltration rates specific to your building envelope. This determines precise tonnage requirements. Oversized units short-cycle and waste energy. Undersized systems run continuously and fail early.

Structural engineering precedes equipment delivery. We coordinate with structural engineers to verify roof deck load ratings, especially for buildings constructed before 2000. Rooftop package unit installation requires dedicated curb systems that distribute weight across joists and prevent point loading. We specify vibration isolation springs rated for your unit's operating mass and compressor configuration. This prevents low-frequency transmission into occupied spaces below.

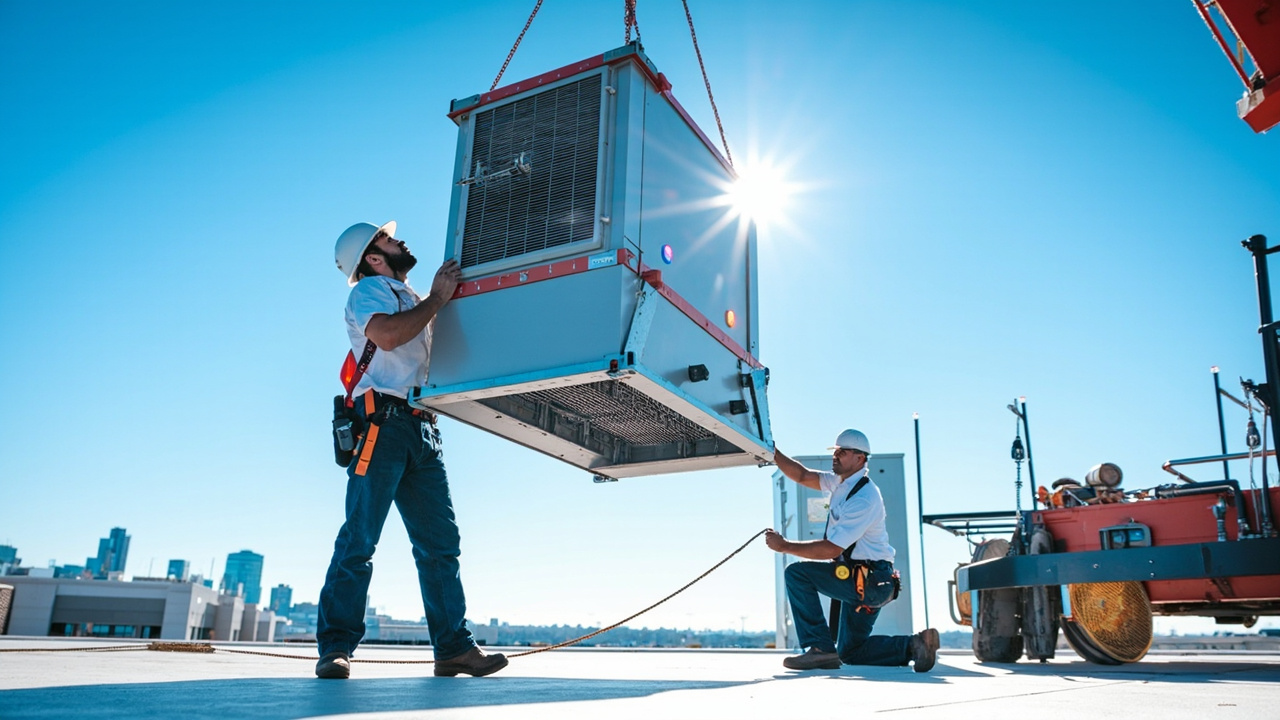
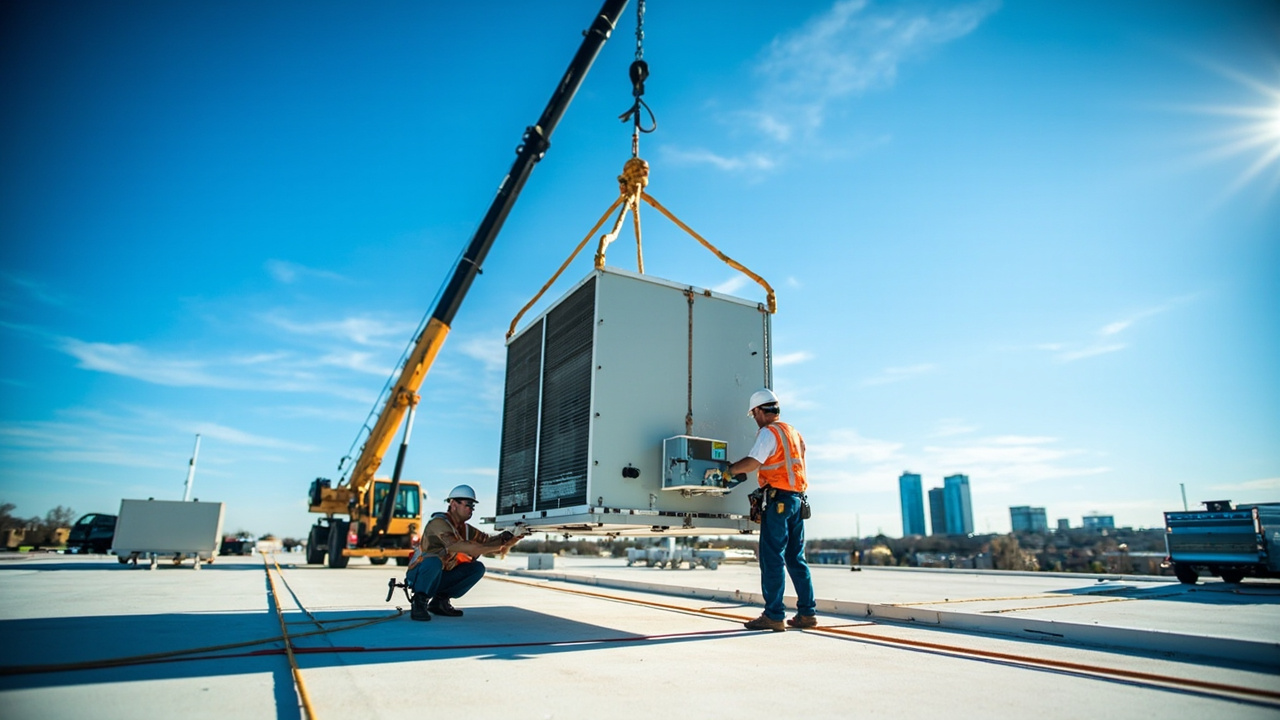
Crane logistics require site-specific planning in Nashville's dense commercial corridors. Access restrictions around Vanderbilt's campus, Broadway's entertainment district, and the Medical Center require after-hours rigging schedules. We coordinate street closures with Metro permits and schedule lifts during low-traffic windows. Equipment arrives pre-charged when possible to reduce rooftop labor time.

Electrical integration addresses three-phase power requirements and disconnect placement per NEC 440 standards. We verify transformer capacity before connecting new RTU loads. Many Nashville commercial buildings operate near electrical service limits. Adding a 15-ton rooftop unit without verifying available amperage trips main breakers and shuts down entire facilities. We test voltage under load and confirm contactors pull in cleanly without voltage sag.

Ductwork transitions use factory-made collars that seal against Nashville's humidity. We pressure-test all connections to 1.5 times operating pressure before startup. Refrigerant line routing follows manufacturer specifications for oil return. Improper pitch causes compressor oil logging and premature failure.

What Happens During Your Commercial RTU Installation

Commercial Rooftop Unit Installation in Nashville | Minimize Downtime with Industrial-Grade RTU Systems
01

Site Survey and Engineering

We conduct an on-site assessment measuring roof access dimensions, existing curb conditions, electrical service capacity, and ductwork configuration. Our team photographs penetrations, checks membrane integrity around the existing unit, and verifies structural drawings match actual conditions. You receive a detailed scope document outlining equipment specifications, crane requirements, and installation timeline with specific phase milestones that align with your operational schedule.
02

Coordinated Equipment Delivery

Equipment arrives on-site after Metro permits clear and crane logistics confirm. We schedule delivery during your lowest-traffic periods to minimize disruption. The rooftop package unit installation includes setting the RTU on engineered curb adapters, connecting refrigerant lines with nitrogen purge procedures, running condensate drains with proper pitch, and wiring three-phase power through weatherproof disconnects. Our crews complete mechanical connections and pressure-test all refrigerant circuits before charging the system.
03

Startup and Performance Verification

We execute manufacturer startup procedures measuring superheat, subcooling, amperage draw on all compressor stages, and airflow across the evaporator coil. Our technicians verify economizer operation, calibrate thermostat setpoints, and program staging sequences for your specific occupancy patterns. You receive commissioning documentation showing all performance metrics meet design specifications. We train your facility staff on filter maintenance schedules and basic troubleshooting procedures specific to your new RTU model.

Why Nashville Facility Managers Choose Ironwood HVAC Memphis for RTU Projects

Commercial rooftop unit installation in Nashville requires familiarity with Metro's mechanical permitting process and inspection protocols. We maintain active relationships with Metro Building Code inspectors and understand their specific documentation requirements for rooftop equipment. Our permit packages include sealed engineering drawings, equipment cut sheets with AHRI certification numbers, and refrigerant management plans that expedite approval timelines.

We know Nashville's commercial building landscape. Properties along West End Avenue face historic district restrictions affecting equipment visibility and curb heights. Warehouse facilities in Antioch require high-tonnage units with superior filtration for distribution operations. Medical office buildings near Saint Thomas Midtown need redundant systems and backup power integration. Each sector demands specific technical approaches.

Our supplier relationships guarantee equipment availability when supply chains tighten. We maintain direct accounts with Trane, Carrier, and Lennox commercial divisions. When lead times stretch to 16 weeks industry-wide, our allocation agreements ensure your rooftop AC replacement project stays on schedule. We stock common components like contactors, capacitors, and control boards for units we install, reducing downtime if service needs arise.

Crane operators we contract hold Nashville-specific rigging experience. They understand clearance requirements around Broadway's overhead utilities, know which streets allow temporary lane closures, and maintain relationships with Metro Traffic Management for expedited permitting. This local knowledge prevents installation delays that cost you revenue.

Our project management adapts to your business cycle. Retail clients schedule installations during overnight hours to avoid customer disruption. Distribution centers require phased installations that maintain partial cooling during transition periods. We build installation schedules around your operational constraints, not our convenience.

What Your Commercial RTU Installation Includes

Project Timeline and Scheduling

Standard commercial rooftop HVAC installation takes two to four days depending on unit tonnage and site complexity. Single-zone RTU replacement for office spaces under 5,000 square feet typically completes in 48 hours. Multi-unit installations serving 20,000-square-foot retail spaces require phased schedules spanning five to seven days. We provide detailed timelines showing crane arrival, mechanical rough-in completion, electrical connection dates, and final startup. You know exactly when each phase occurs and can plan tenant communications accordingly. Rush installations are available when equipment failures threaten business continuity.

Pre-Installation Assessment Process

Our commercial RTU install assessment takes 90 minutes on-site. We photograph existing equipment, measure electrical voltage under load, test ductwork static pressure, and verify roof membrane condition around penetrations. You receive a written report identifying any structural concerns, electrical service upgrades needed, or ductwork modifications required before installation. This eliminates surprise costs during the project. We coordinate with your roofing contractor if membrane repairs are necessary and schedule work to prevent weather exposure. The assessment includes equipment recommendations with efficiency comparisons and projected energy cost differences between models.

System Performance and Efficiency

Modern rooftop package unit installation delivers measurable efficiency gains over systems installed before 2010. New RTUs achieve 14 to 16 SEER ratings with staged compressors that modulate capacity based on actual load. Your energy costs drop 25 to 40 percent compared to single-stage units. Economizer controls use outside air for free cooling when ambient temperatures fall below 65 degrees, common during Nashville's spring and fall months. Variable-speed blower motors reduce electrical draw during low-demand periods. We document baseline energy consumption before installation and provide post-installation utility analysis showing actual savings.

Ongoing Maintenance and Service Plans

Commercial HVAC systems require quarterly maintenance to maintain peak efficiency and prevent premature failure. Our service plans include filter changes, coil cleaning, refrigerant charge verification, electrical connection tightening, and control calibration. We monitor compressor amperage trends to identify developing issues before failure occurs. Planned maintenance visits happen during your preferred hours, whether that means early morning before your staff arrives or weekend scheduling for 24-hour operations. Service records document all measurements and maintenance actions, critical for warranty compliance and useful for property sale due diligence. Emergency service receives priority response for clients under active maintenance agreements.

Frequently Asked Questions

You Have Questions,
We Have Answers

How much does it cost to install a rooftop unit? +

Commercial rooftop unit installation costs vary based on tonnage, building height, and structural requirements. A 3-ton unit for a small office runs lower than a 20-ton unit for a warehouse. Nashville's high humidity demands enhanced coil protection, which affects pricing. Crane access, electrical upgrades, and ductwork modifications add to the total. Building code compliance and permits increase upfront expense. Structural reinforcement for older roofs in Midtown or East Nashville may be required. Request a detailed estimate that includes load calculations, curb adapters, and startup services. Budget for long-term efficiency, not just initial outlay. ROI depends on uptime and energy savings.

What is the $5000 rule for AC? +

The $5000 rule helps property managers decide between repair and replacement. If your commercial unit is beyond half its expected lifespan and repair costs exceed $5000, replacement often delivers better ROI. Nashville's humid summers stress aging compressors and coils. A 12-year-old unit needing a $6000 compressor replacement is a poor investment compared to a new high-efficiency system with lower operating costs. Factor in downtime risk. A failed unit during peak season disrupts business operations. Analyze total cost of ownership, not just immediate repair expense. Energy savings and reliability justify replacement for aging equipment.

What is the 2 foot rule for HVAC? +

The 2-foot rule requires 24 inches of clearance around rooftop units for service access and airflow. Nashville mechanical codes enforce this for safety and maintenance efficiency. Restricted airflow reduces cooling capacity and increases energy consumption. Technicians need access to electrical disconnects, refrigerant ports, and control panels. Rooftop obstructions like HVAC curbs, exhaust fans, or parapet walls violate this requirement. Poor clearance voids warranties and complicates emergency repairs. Commercial buildings in downtown Nashville with limited roof space must plan layout carefully. Proper spacing prevents recirculation of hot discharge air, which kills efficiency and shortens equipment life.

What is the 20 rule for HVAC? +

The 20-degree rule measures cooling performance. Your supply air should be 15 to 20 degrees cooler than return air during normal operation. Nashville's 95-degree design temperatures test this benchmark. A smaller split indicates low refrigerant, dirty coils, or undersized equipment. Commercial spaces with high heat loads need proper tonnage and airflow to maintain this differential. Insufficient cooling capacity causes occupant complaints and productivity losses. Measure temperatures at the plenum, not at diffusers. Ductwork leaks in unconditioned spaces reduce the split. Monitor this metric during commissioning and routine maintenance to catch performance degradation early.

How much is an AC unit for a 2000 sq ft house? +

This question targets residential systems, not commercial rooftop units. A 2000-square-foot house typically needs a 3 to 4-ton split system, not a rooftop package unit. Commercial applications differ entirely. Rooftop units serve retail spaces, offices, and light industrial buildings. Sizing depends on occupancy loads, equipment heat gain, and ventilation requirements, not just square footage. Nashville commercial buildings face different load calculations than residential properties. If you operate a small commercial space around 2000 square feet, expect a 5 to 7.5-ton rooftop unit based on use type. Consult load calculations, not residential rules of thumb.

What is the 3 minute rule for AC? +

The 3-minute rule prevents compressor damage during startup cycles. Commercial rooftop units must wait 3 minutes between shutdown and restart to allow refrigerant pressures to equalize. Nashville's summer heat causes frequent short cycling if thermostats are misadjusted. Rapid cycling damages compressor bearings and starter contactors. Time-delay relays enforce this rule automatically. Building managers who override controls or reset breakers too quickly risk expensive failures. High ambient temperatures in July and August increase pressure differentials, making this wait period critical. Modern units include built-in protection, but older equipment requires manual enforcement. Respect this rule to maximize compressor lifespan and avoid emergency service calls.

What AC units qualify for tax credit 2025? +

The 2025 federal tax credit requires rooftop units to meet updated efficiency minimums. Commercial equipment must achieve specific EER and IEER ratings based on capacity. Section 179D applies to building owners, while 45L benefits new construction. Nashville businesses should verify equipment qualifies before purchase. Gas pack units need minimum AFUE ratings. Split systems require SEER2 compliance. The credit covers a percentage of installed cost, not equipment only. Consult your tax advisor for eligibility. High-efficiency units cost more upfront but deliver operational savings in Nashville's long cooling season. Utility rebates from NES may stack with federal incentives for maximum ROI.

Is it better to oversize or undersize an AC unit? +

Undersizing is worse for commercial applications. An undersized rooftop unit runs continuously, fails to dehumidify, and wears out faster in Nashville's humid climate. Oversizing causes short cycling, poor humidity control, and higher energy bills. Commercial loads require precise calculations based on occupancy, lighting, equipment, and ventilation. A restaurant needs different tonnage than an office with identical square footage. Nashville's 95-degree design temperature and high latent loads demand accurate sizing. Oversizing by 10 percent provides safety margin without sacrificing efficiency. Undersizing by any amount guarantees occupant complaints and premature failure. Invest in proper load calculations during design to avoid costly mistakes.

What is the best month to buy an HVAC system? +

Fall and early winter offer the best pricing and availability for commercial rooftop unit installation. Nashville contractors face lower demand from September through November. Summer failures create emergency pricing and long lead times. Planning installation during shoulder seasons allows time for engineering reviews, permits, and structural assessments. Avoid July and August when supply chains tighten and labor costs peak. Budget approval cycles often align with fiscal year-end, making Q4 ideal for capital equipment purchases. Schedule installations during mild weather to minimize business disruption. Planned replacements cost less than emergency changeouts. Negotiate better terms when contractors compete for off-season work.

How many vents should a 1500 sq ft house have? +

This question applies to residential systems, not commercial rooftop units. A 1500-square-foot house typically needs 6 to 10 supply registers based on room count and layout. Commercial buildings use entirely different distribution strategies. Rooftop units serve open spaces through overhead ductwork or rooftop diffusers. Nashville commercial projects follow ASHRAE standards for air changes per hour based on occupancy type. A retail space needs different ventilation than a warehouse. Vent count depends on throw distance, CFM per diffuser, and ceiling height. Commercial designs prioritize zone control and load distribution. Residential vent rules do not translate to commercial HVAC applications.

How Nashville's Humidity and Roof Conditions Impact Commercial RTU Performance

Nashville's 220 annual cooling degree days and sustained summer humidity above 70 percent create specific challenges for commercial rooftop HVAC installation. High moisture loads force RTU evaporator coils to remove more latent heat relative to sensible cooling compared to drier climates. Undersized units cannot adequately dehumidify, leading to indoor humidity above 60 percent that damages inventory and creates uncomfortable working conditions. Proper rooftop unit installation requires selecting equipment with enhanced dehumidification capacity and oversized evaporator coils designed for high-latency applications. Nashville's commercial buildings also face afternoon solar gain on west-facing roofs that increases ambient temperatures around RTU condensers by 15 to 20 degrees, reducing efficiency exactly when cooling demand peaks.

Metro Nashville requires mechanical permits for all commercial RTU install projects involving refrigerant systems above five pounds capacity. Inspections verify proper refrigerant handling, electrical disconnects meet NEC clearance requirements, and rooftop penetrations maintain building envelope integrity. Local contractors familiar with Metro's inspection protocols prevent failed inspections that delay project completion. Nashville's commercial building stock includes significant square footage constructed during the 1980s and 1990s building boom. These structures often require roof deck reinforcement before modern high-efficiency RTUs install safely. Working with contractors who understand Nashville's building vintage and construction methods protects property owners from structural liability and ensures installations meet current load requirements.
HVAC Services in The Nashville Area

Alpha HVAC is a local business dedicated to serving the entire community. Our centralized location allows us to provide swift and reliable service to all surrounding areas. Whether you need a repair, a new installation, or routine maintenance, you can trust our team to be there for you when it matters most. Explore our service area on the map below to see how we can help you with all your heating and cooling needs.

Address:
Alpha HVAC Nashville, 1001 3rd Ave N, Nashville, TN, 37201

Additional Services We Offer

Our news updates

Latest Articles & News from The Blogs

Understanding the difference between a furnace and a boiler for older Middle Tennessee homes Choosing the right heating system for…

Understanding the difference between a furnace and a boiler for older Middle Tennessee homes

Understanding the difference between a furnace and a boiler for older Middle Tennessee homes Choosing the right heating system for…

How to choose a quiet HVAC system that won't disturb your neighbors in Brentwood

How to choose a quiet HVAC system that won't disturb your neighbors in Brentwood Living in Brentwood means enjoying peaceful…

Keeping your boat house or lakeside cabin comfortable with a mini split system

Keeping your boat house or lakeside cabin comfortable with a mini split system\n\nThe humid summers and mild winters of Middle…

Contact Us

Call (615) 552-1922 now to schedule your on-site assessment. Our commercial team provides detailed load calculations, equipment recommendations, and project timelines within 48 hours. We handle Metro permits, coordinate crane logistics, and complete installations on your schedule.